
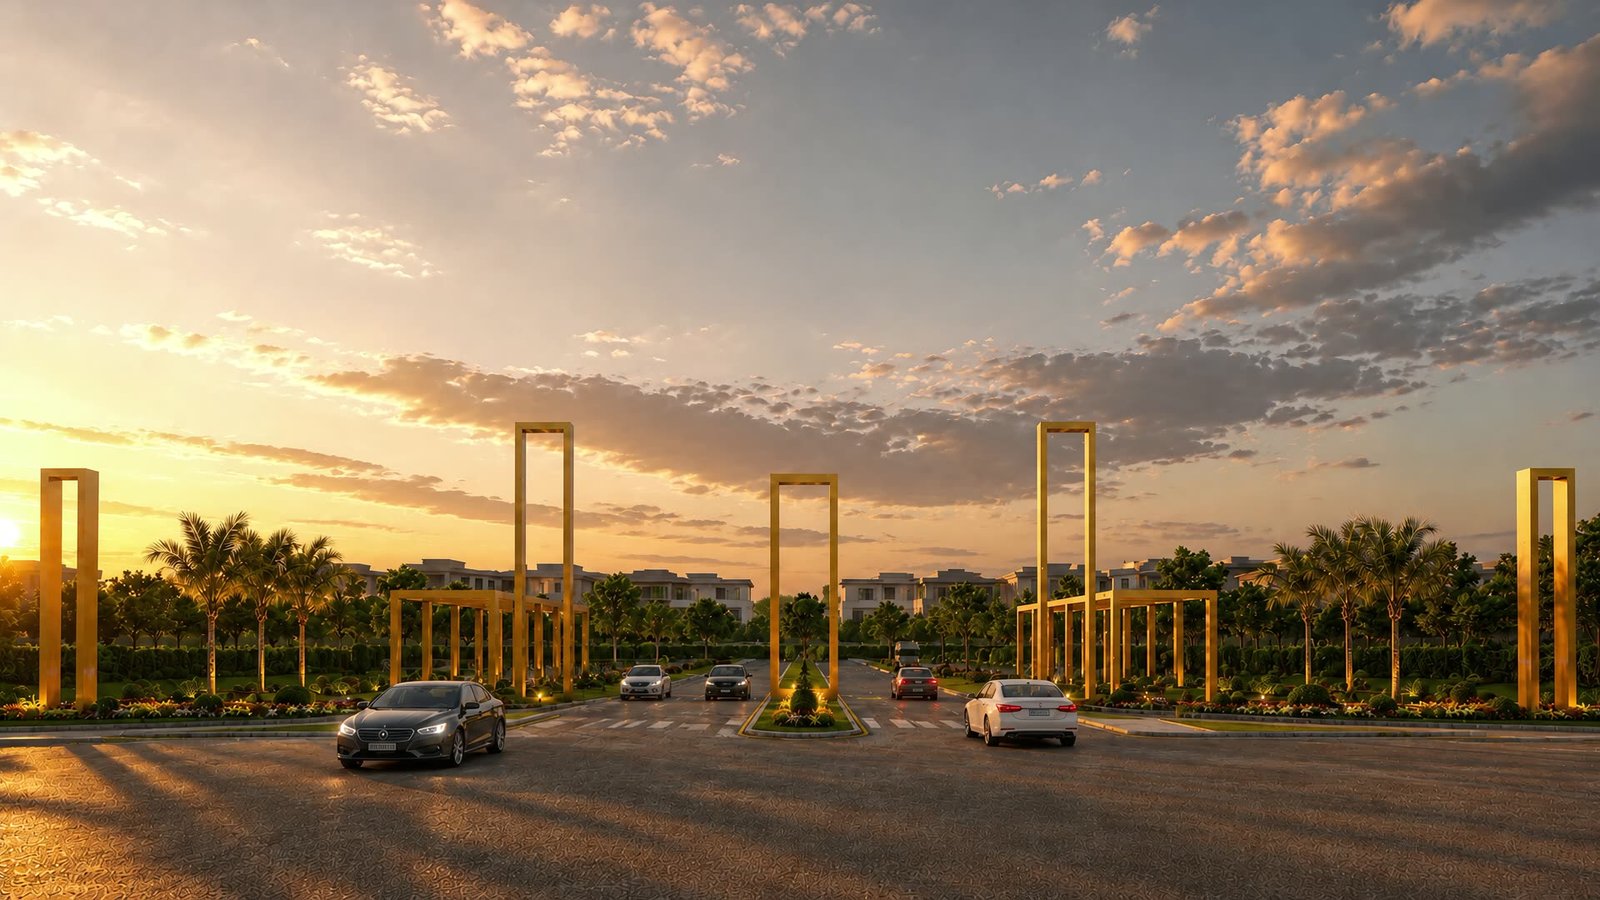

Why Nova
A new address should do more than mark a location. It should make arrival clear, everyday life easier, and the future feel connected.
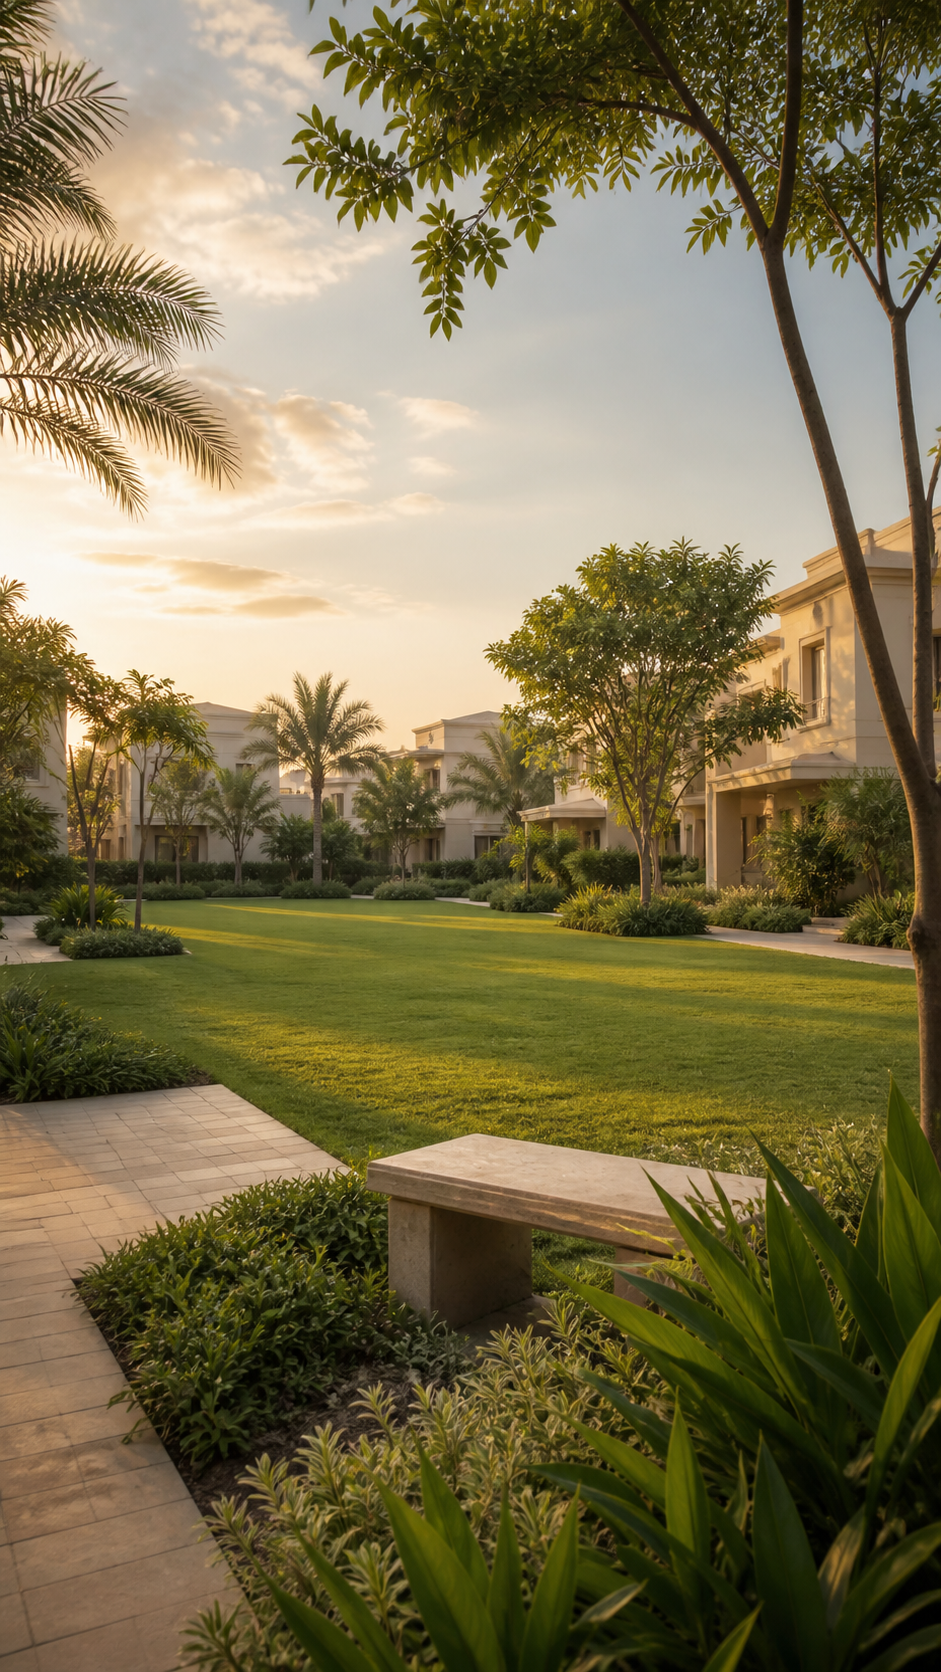
Nova Enclave is imagined as a neighbourhood with a shared rhythm: a place where familiar streets, generous green space and everyday encounters help neighbours build a genuine sense of belonging over time.
Community is shaped through the small rituals that make people feel at home. From a familiar greeting to an evening walk or children playing nearby, Nova Enclave makes room for everyday connections to take root naturally.
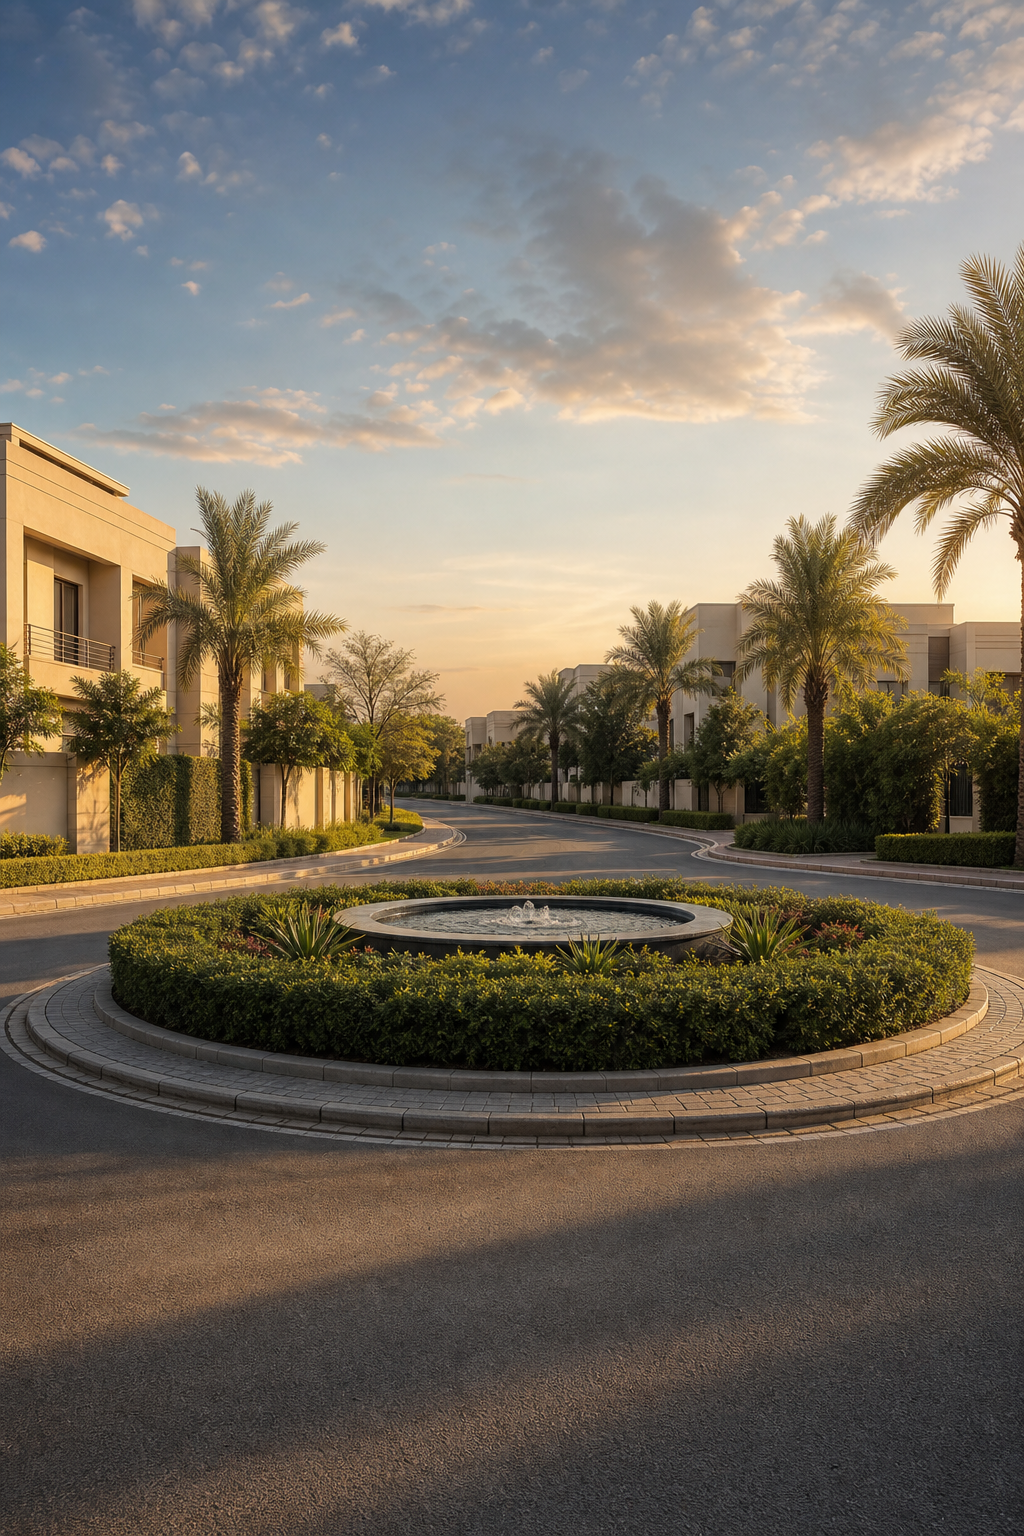
This is not only about plots.
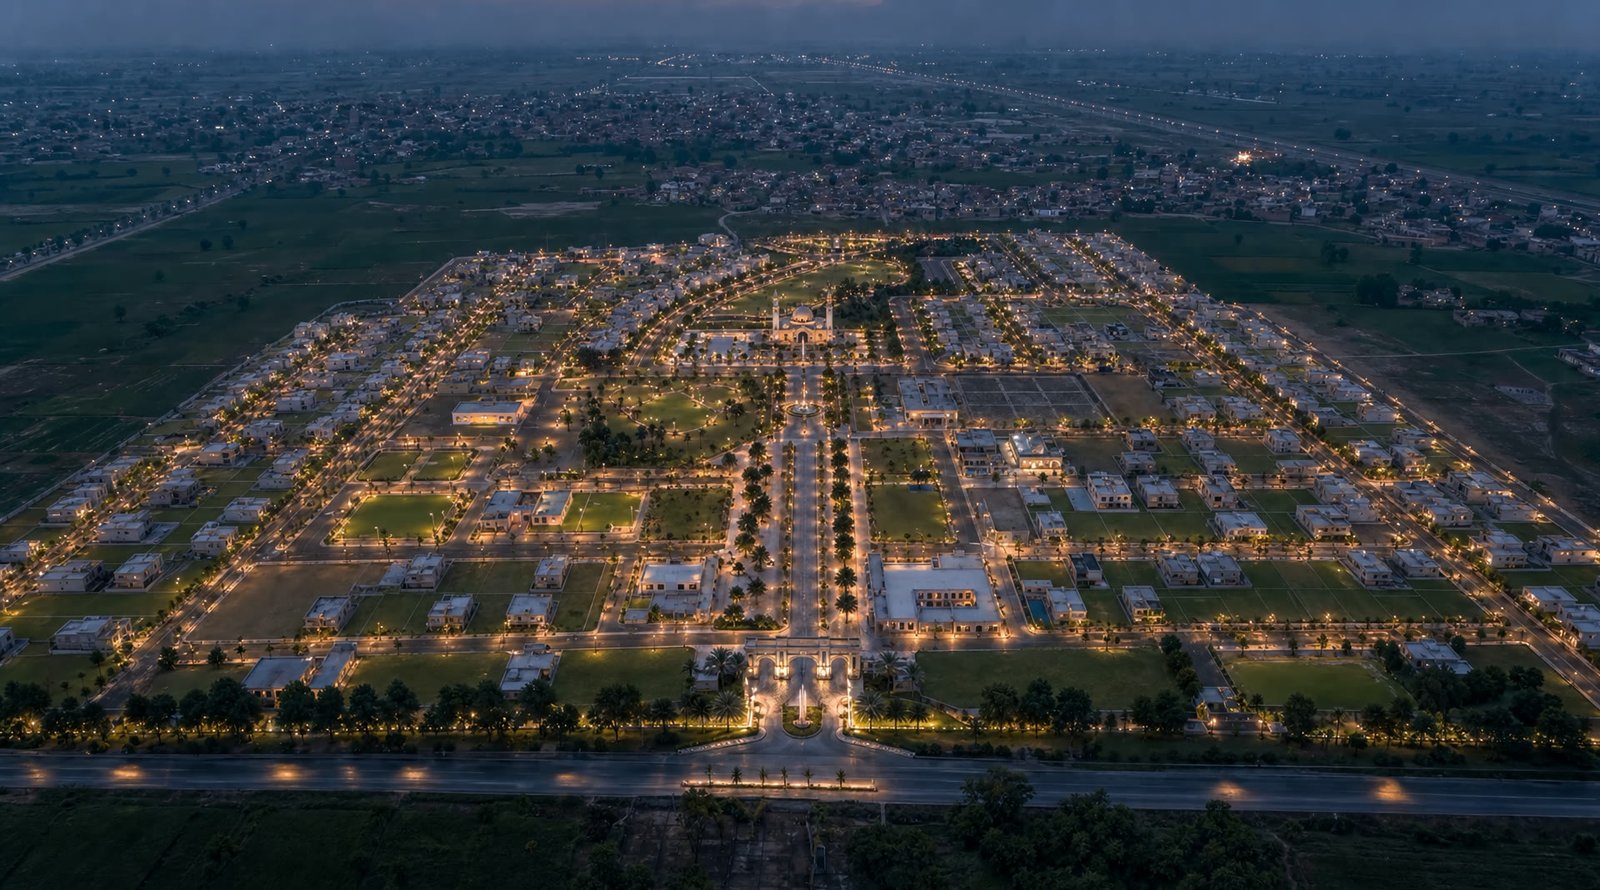
It is about the streets between them, the shared green, the civic heart and the confidence of seeing how the whole plan works together.
The plan
A neighbourhood,
connected.
Live around what matters. Homes, landscape, civic life and daily convenience are drawn into one connected neighbourhood.
Grow into the plan. The masterplan gives each district a clear role while leaving room for the address to mature naturally.
From the ground up
A clear idea,
made physical.
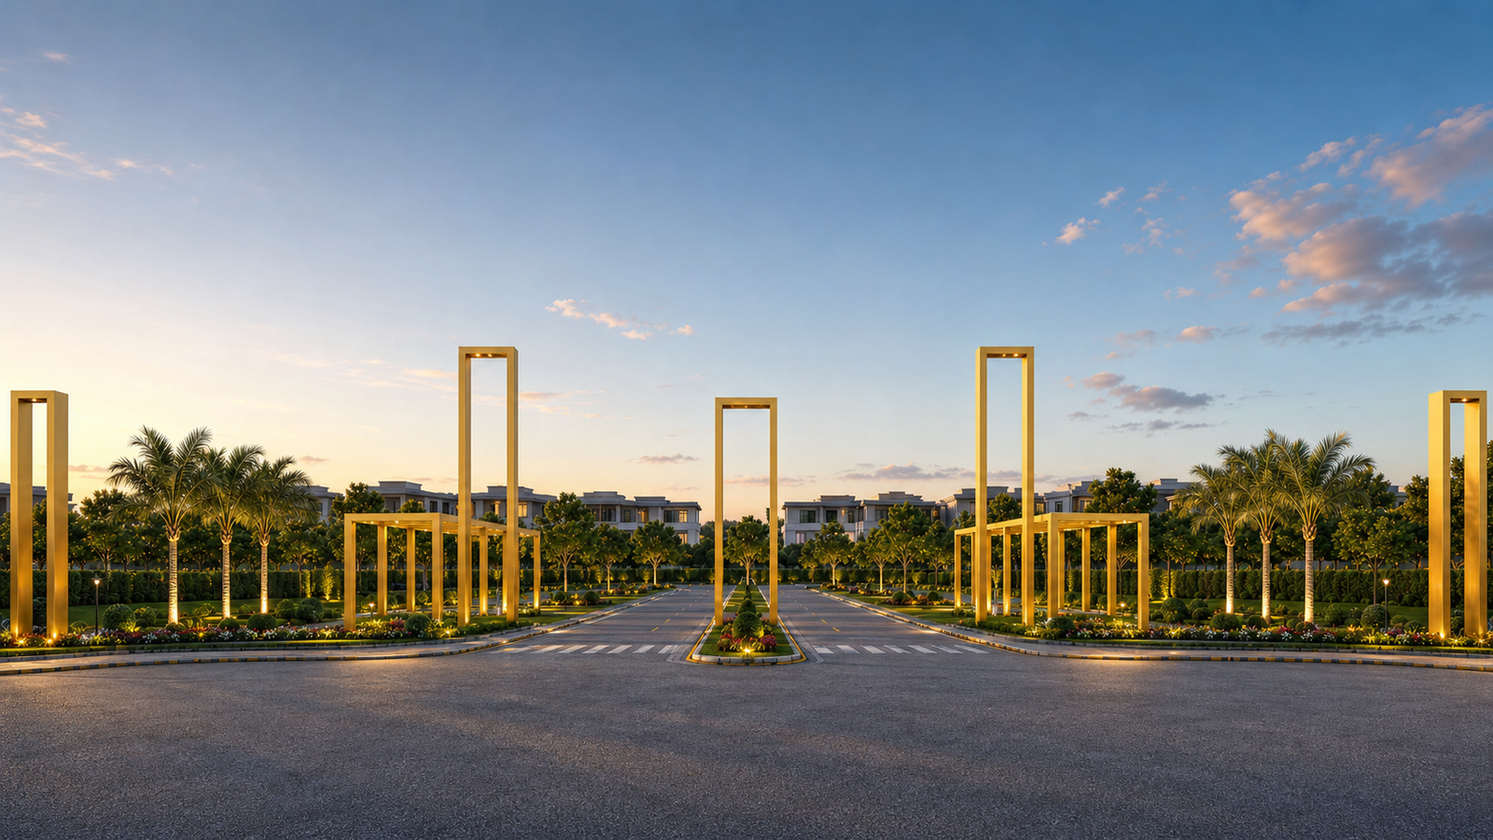
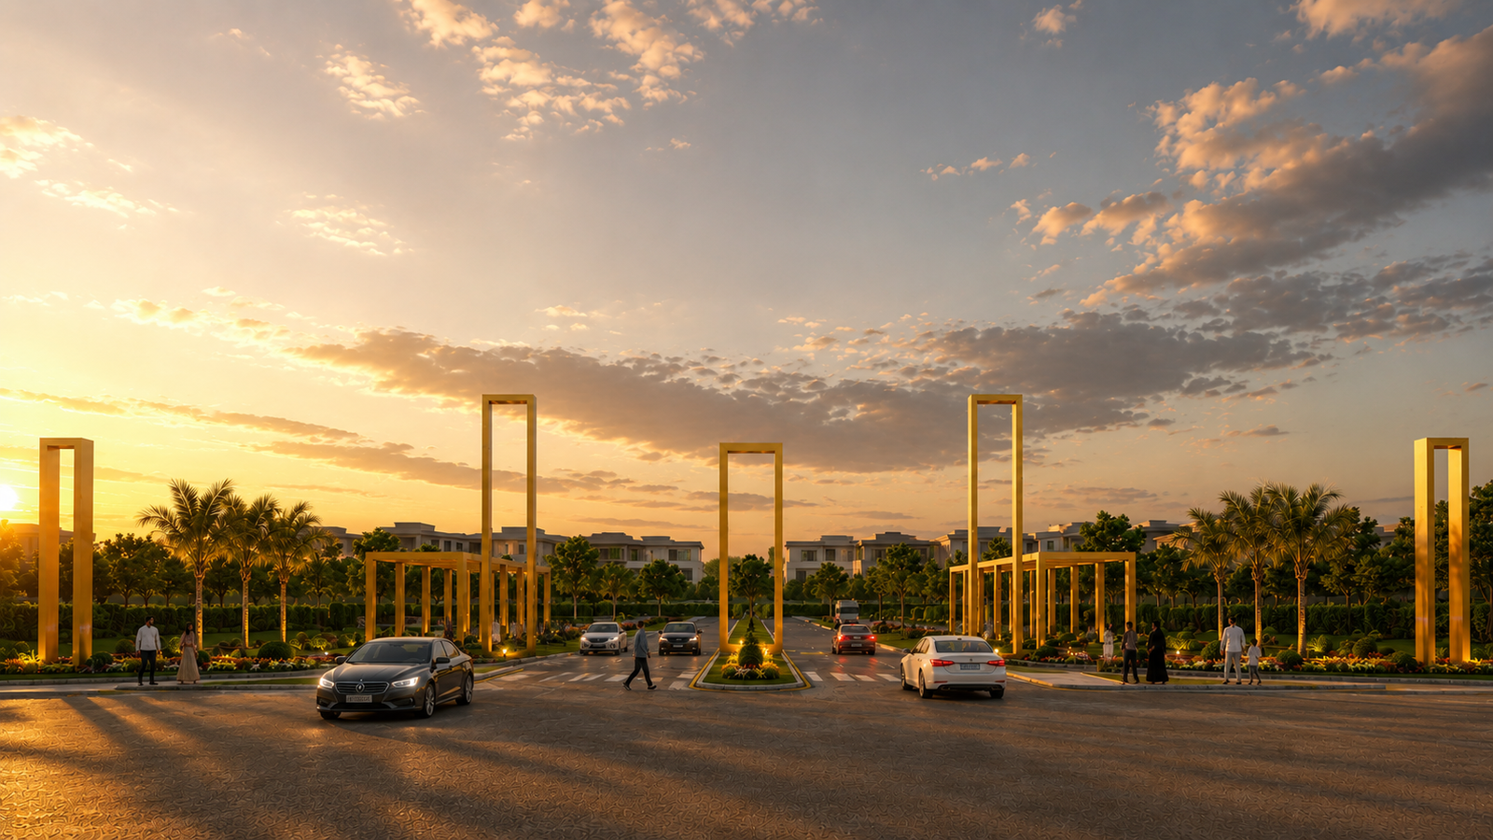
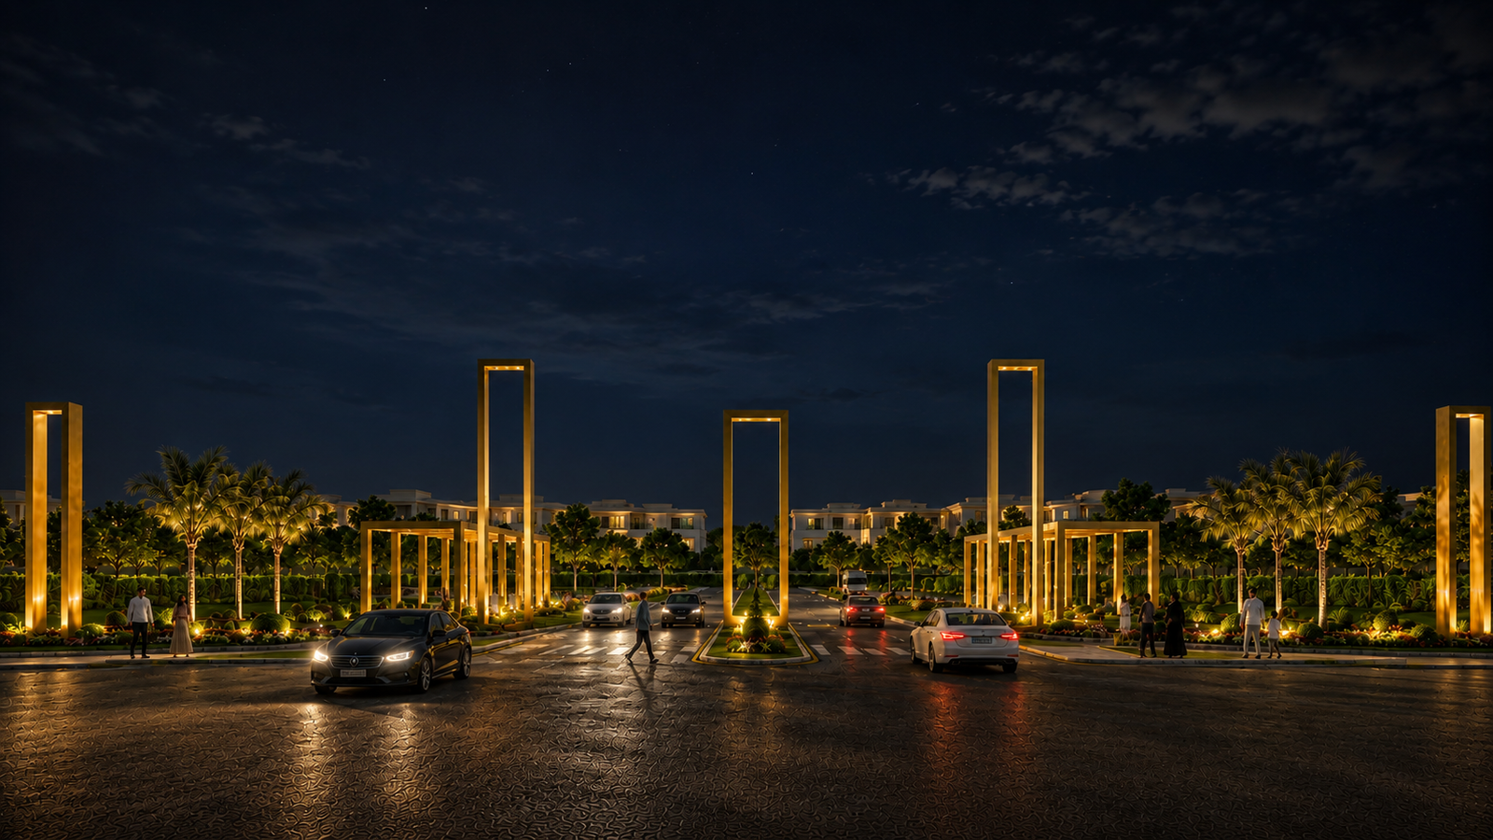
The entrance has been studied as a complete sequence. Foundations, structure, material and landscape all work toward one calm arrival.
Perspective
See the address
as a whole.
The neighbourhood
How Nova supports life
Beyond the front gate
Support for
everyday life.
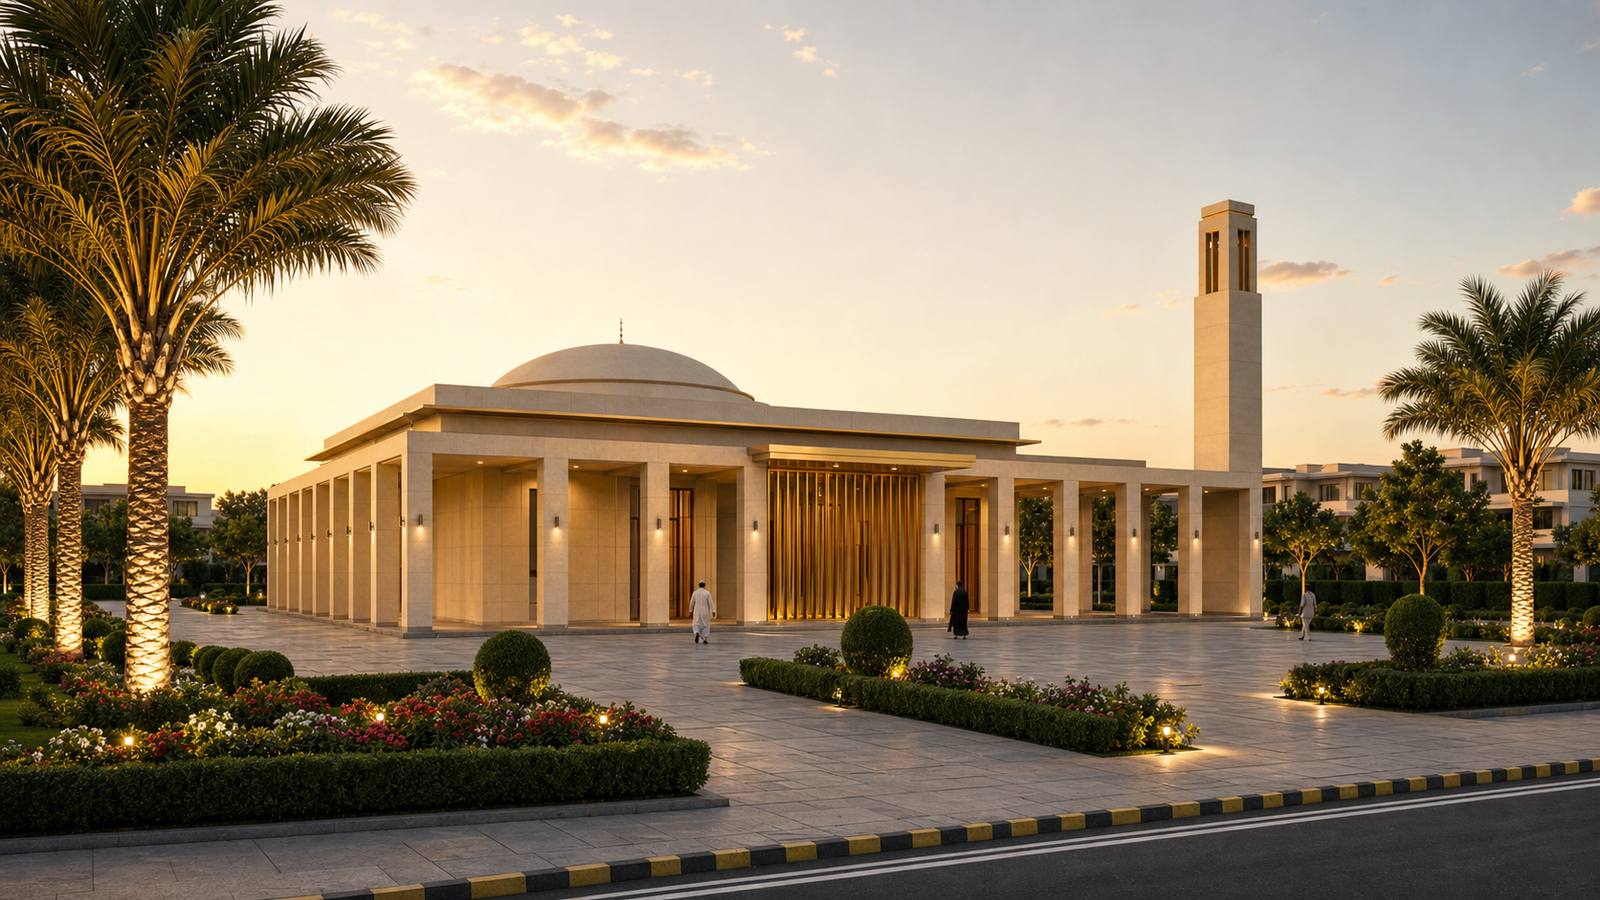
Jamia Masjid
The central mosque anchors the civic core, with a shaded arcade and a paved forecourt sized for gathering before and after prayer.
Discuss the plan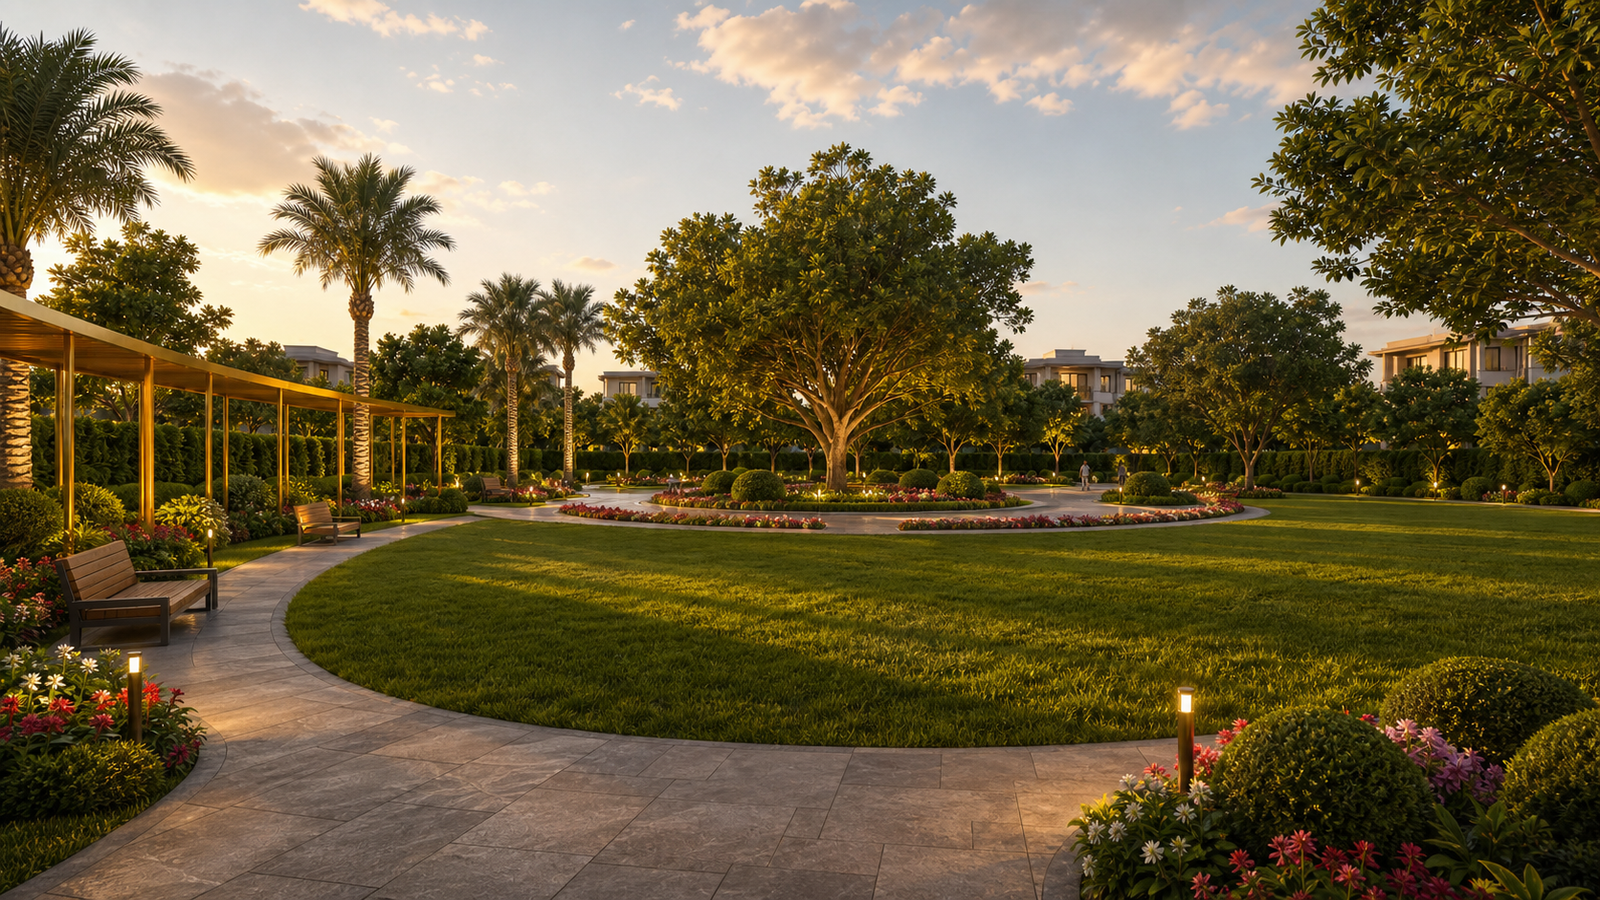
Central park
A broad open lawn, mature shade planting and a looped path system, with a circular plaza at the centre for gathering.
Discuss the plan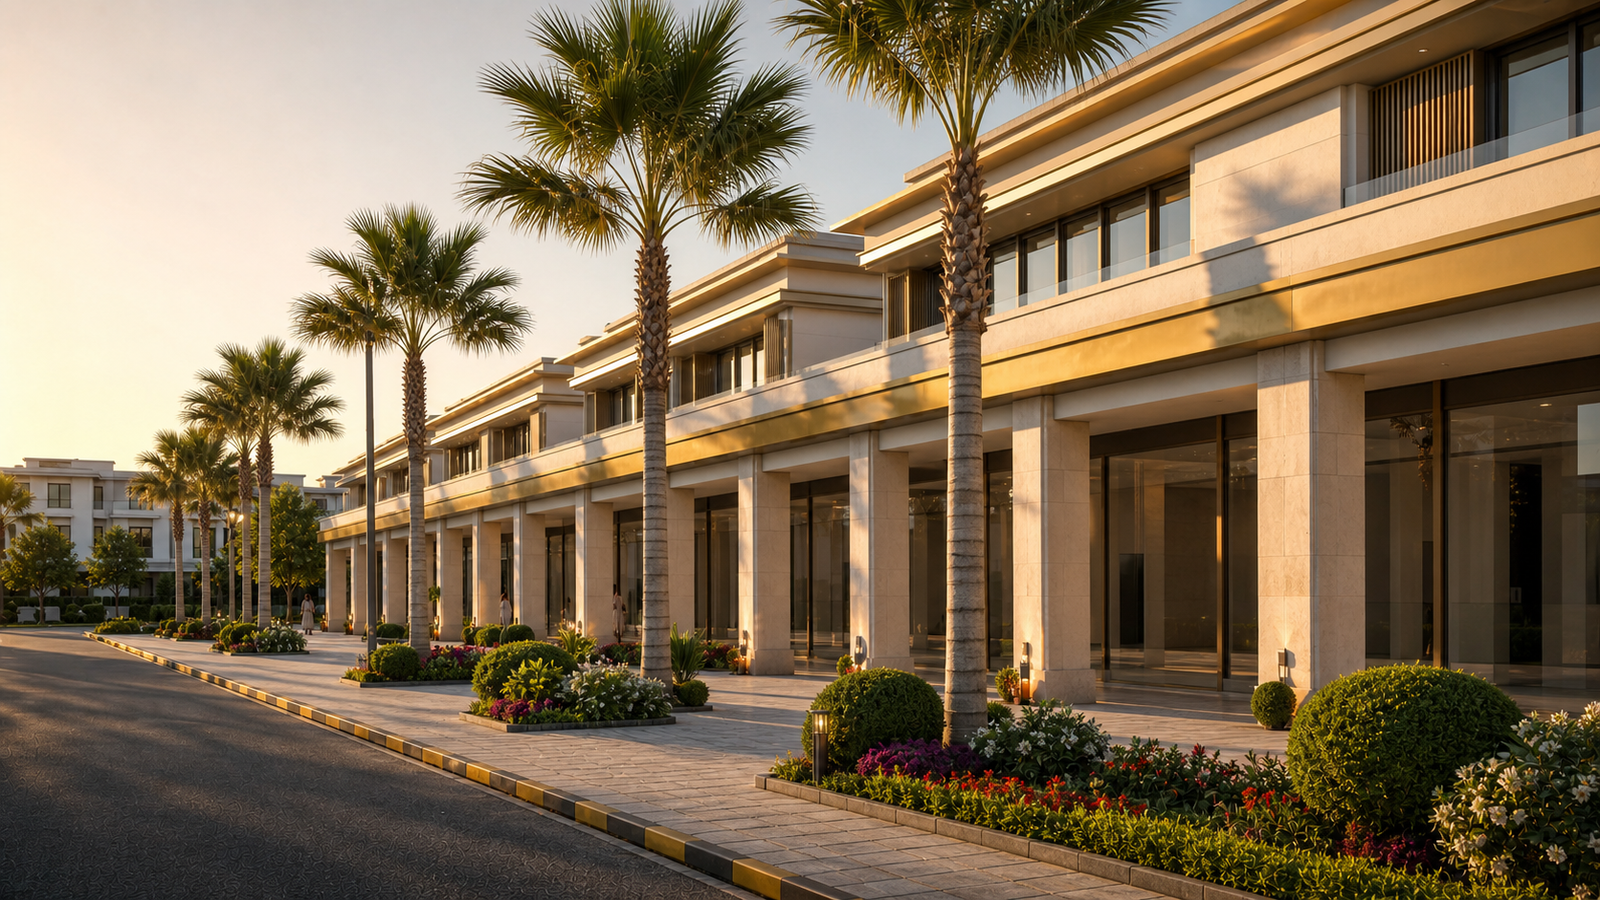
Commercial avenue
A colonnaded retail spine keeps daily errands inside the neighbourhood, with shaded walkways along both frontages.
Discuss the plan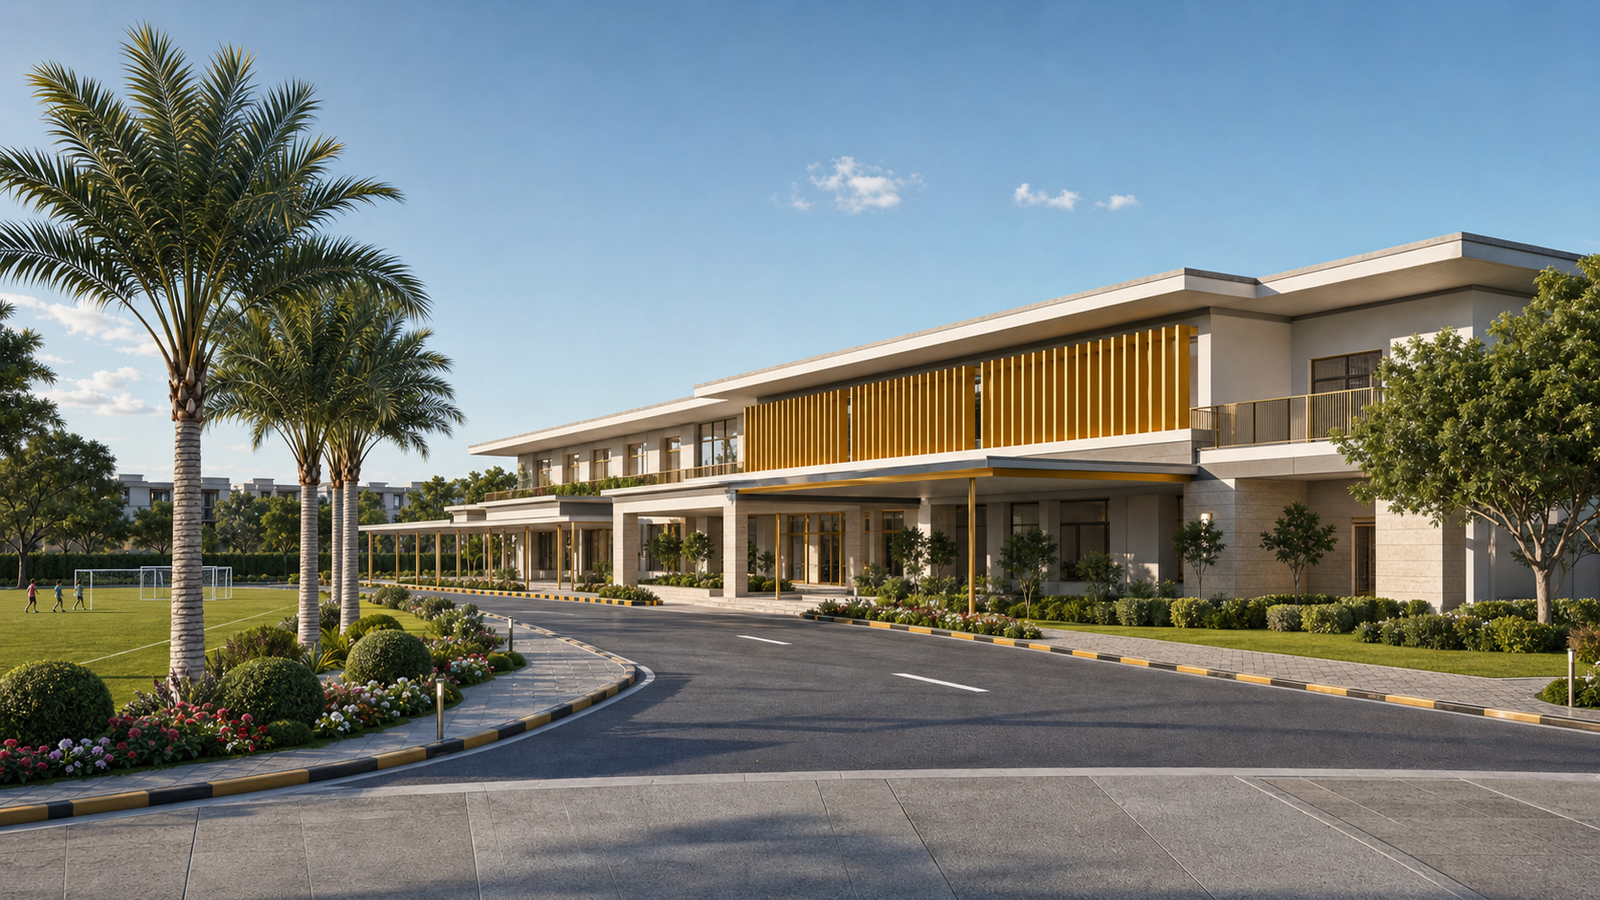
School campus
A teaching block with shaded verandahs, a separated drop-off loop and a play field set back from the through road.
Discuss the plan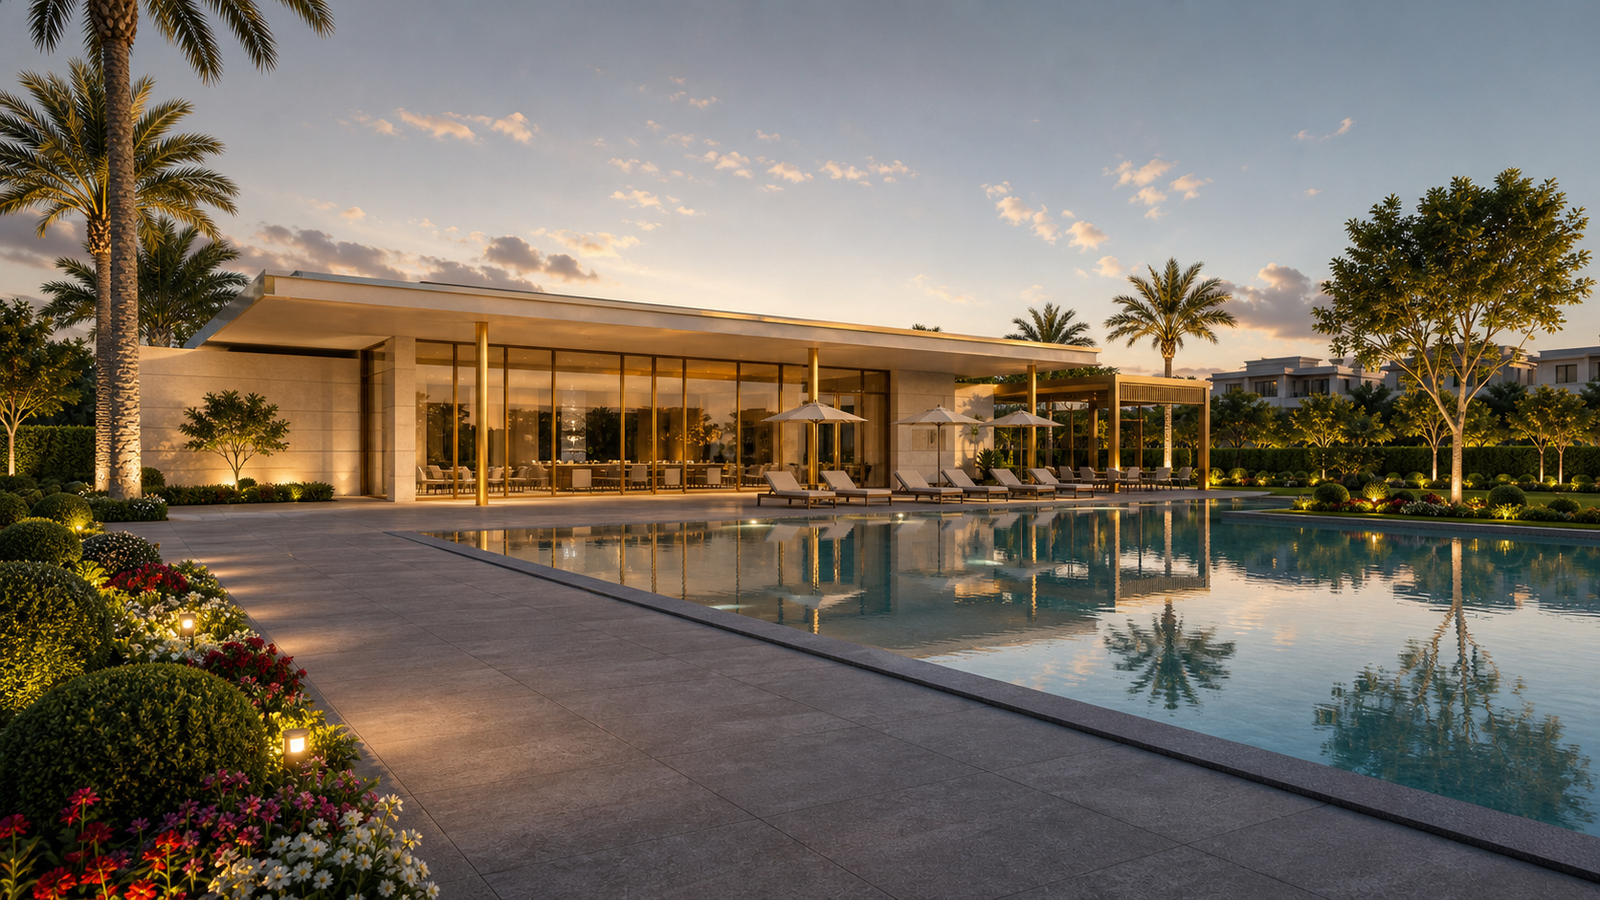
Clubhouse
A low pavilion opening onto a pool deck and shaded terrace, positioned as the social centre of the residential districts.
Discuss the plan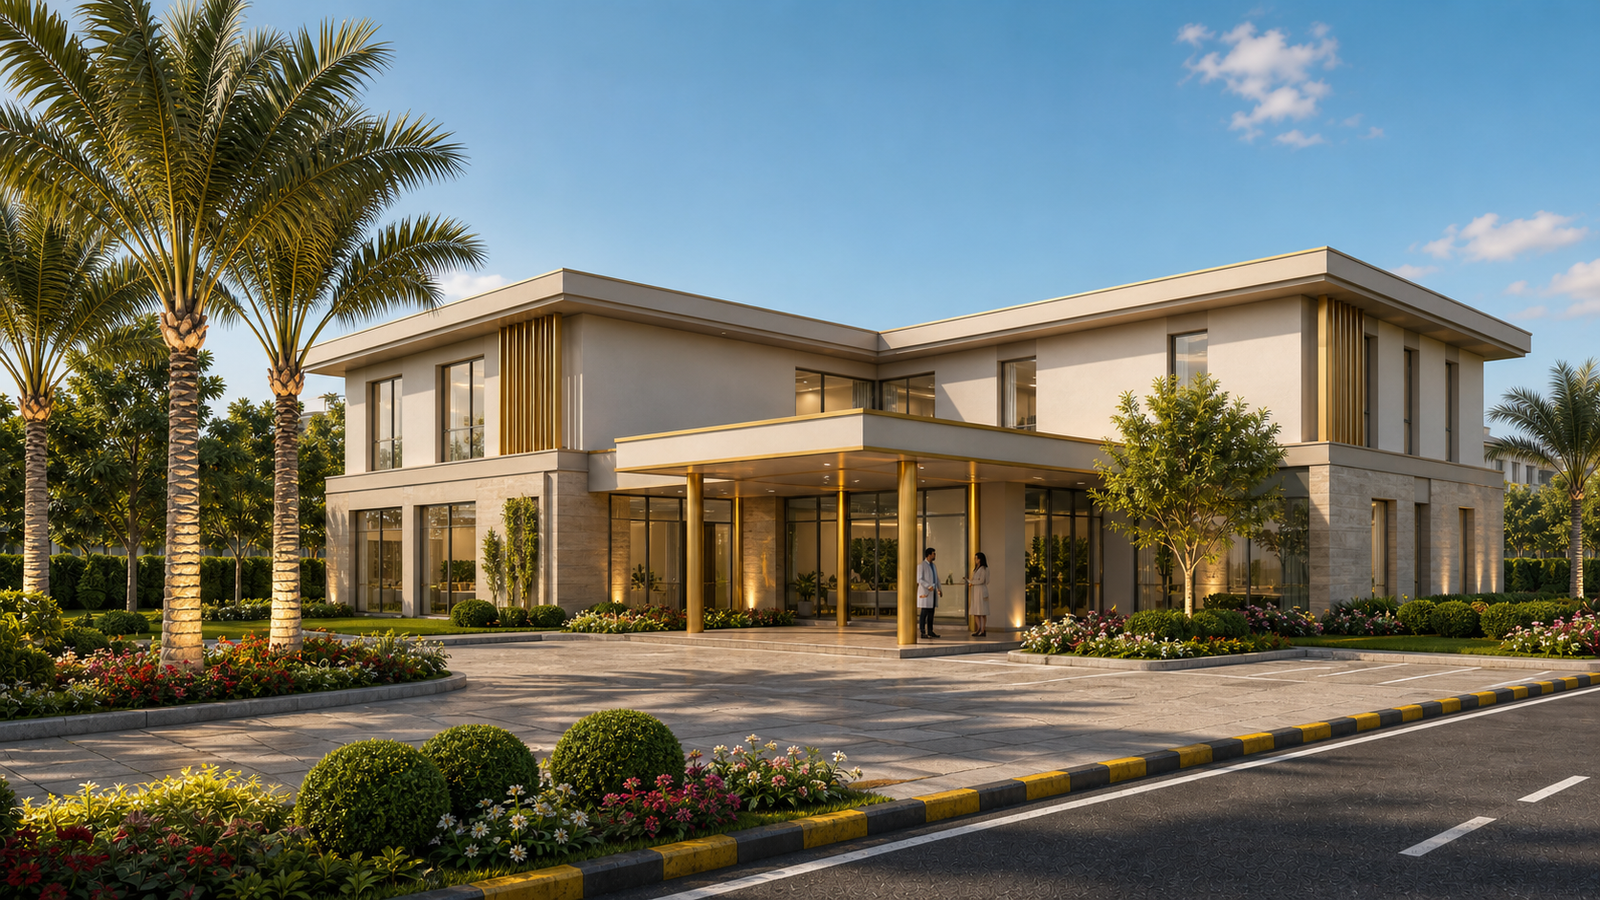
Medical centre
A neighbourhood clinic and pharmacy on a landscaped forecourt, deliberately calm rather than institutional.
Discuss the plan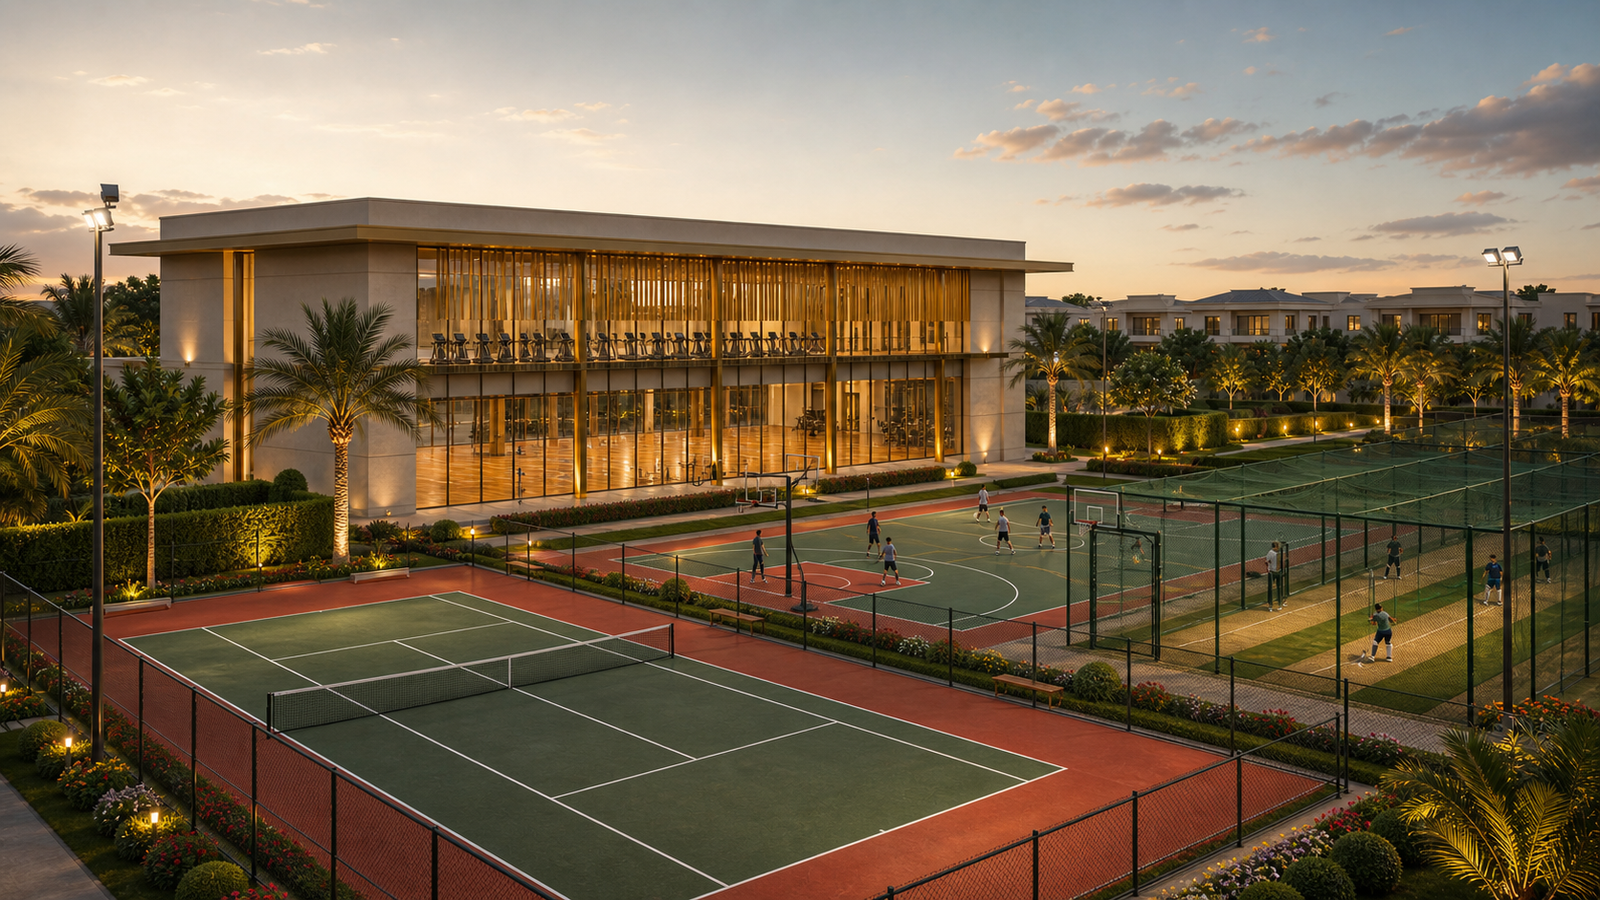
Sports complex
An indoor hall for court sports and a gym level above, fronted by floodlit outdoor courts and covered cricket nets.
Discuss the plan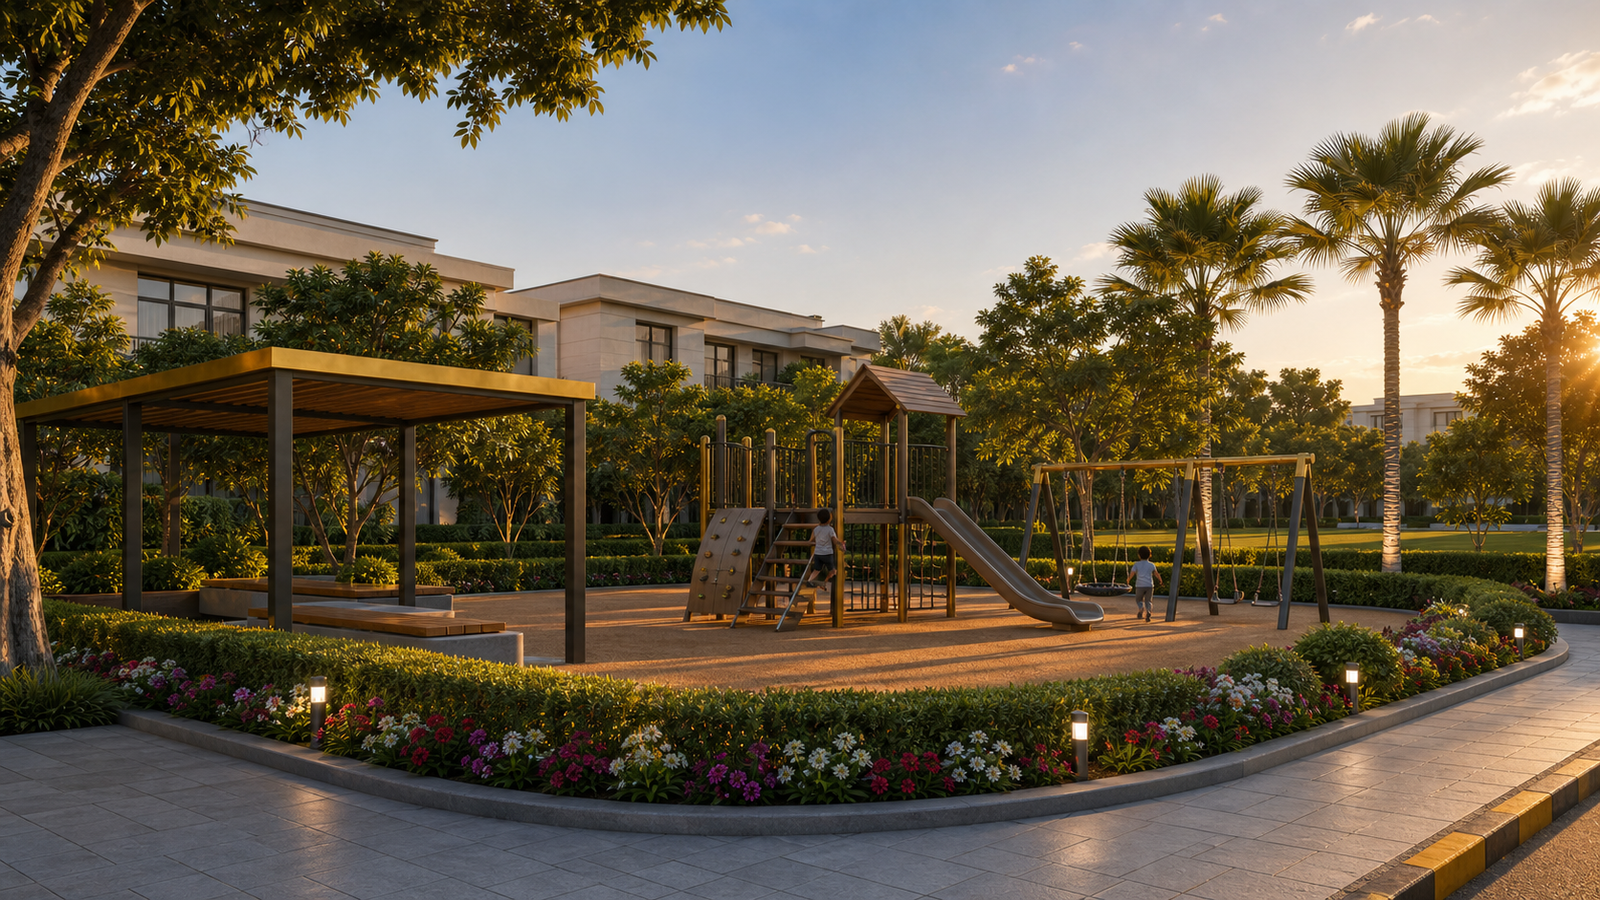
Children's play
An enclosed play area in natural materials, with shaded seating alongside for the adults waiting on them.
Discuss the plan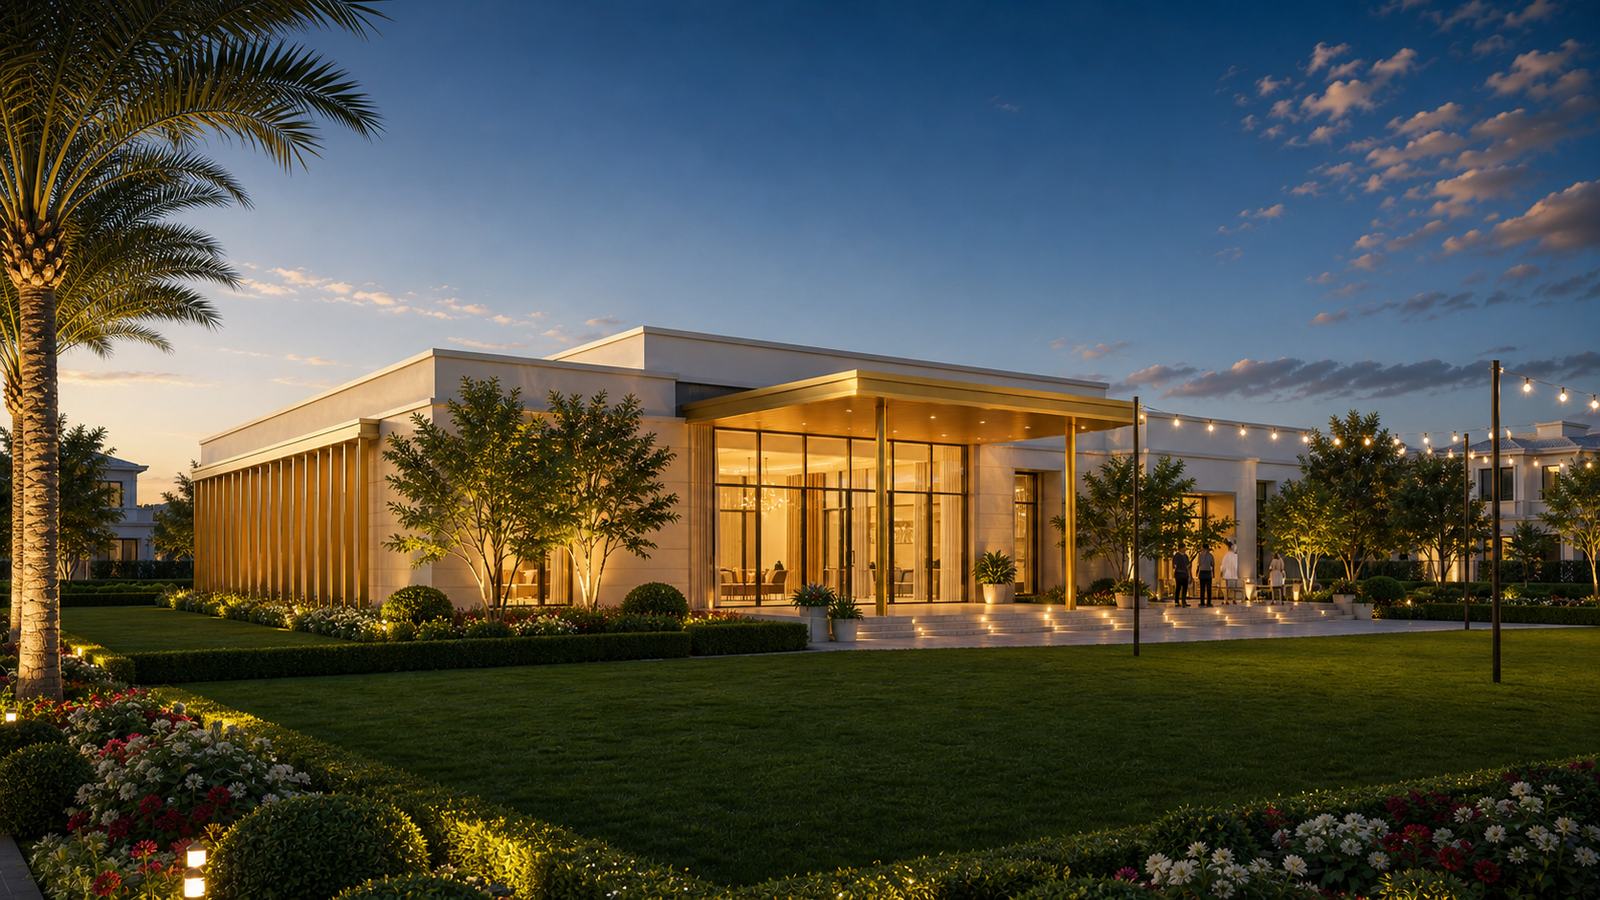
Community hall
A hall and events lawn for the gatherings a neighbourhood accumulates, from weddings to committee meetings.
Discuss the planDesign studies
Entrance & perspective
Explore the entrance through daylight, angle and night studies, with every visual clearly marked as conceptual.
Before you decide
Talk to the project team.
Visit Nova Enclave. Near Katcha Gojra Chowk, Opposite "Go Petroleum", Mehdiabad Road
Call the project team. +923068891582
Request information. info@novaenclaves.com
This website does not currently collect enquiries. Use the published contact details below for project information, then verify the issued documents before any booking decision.